

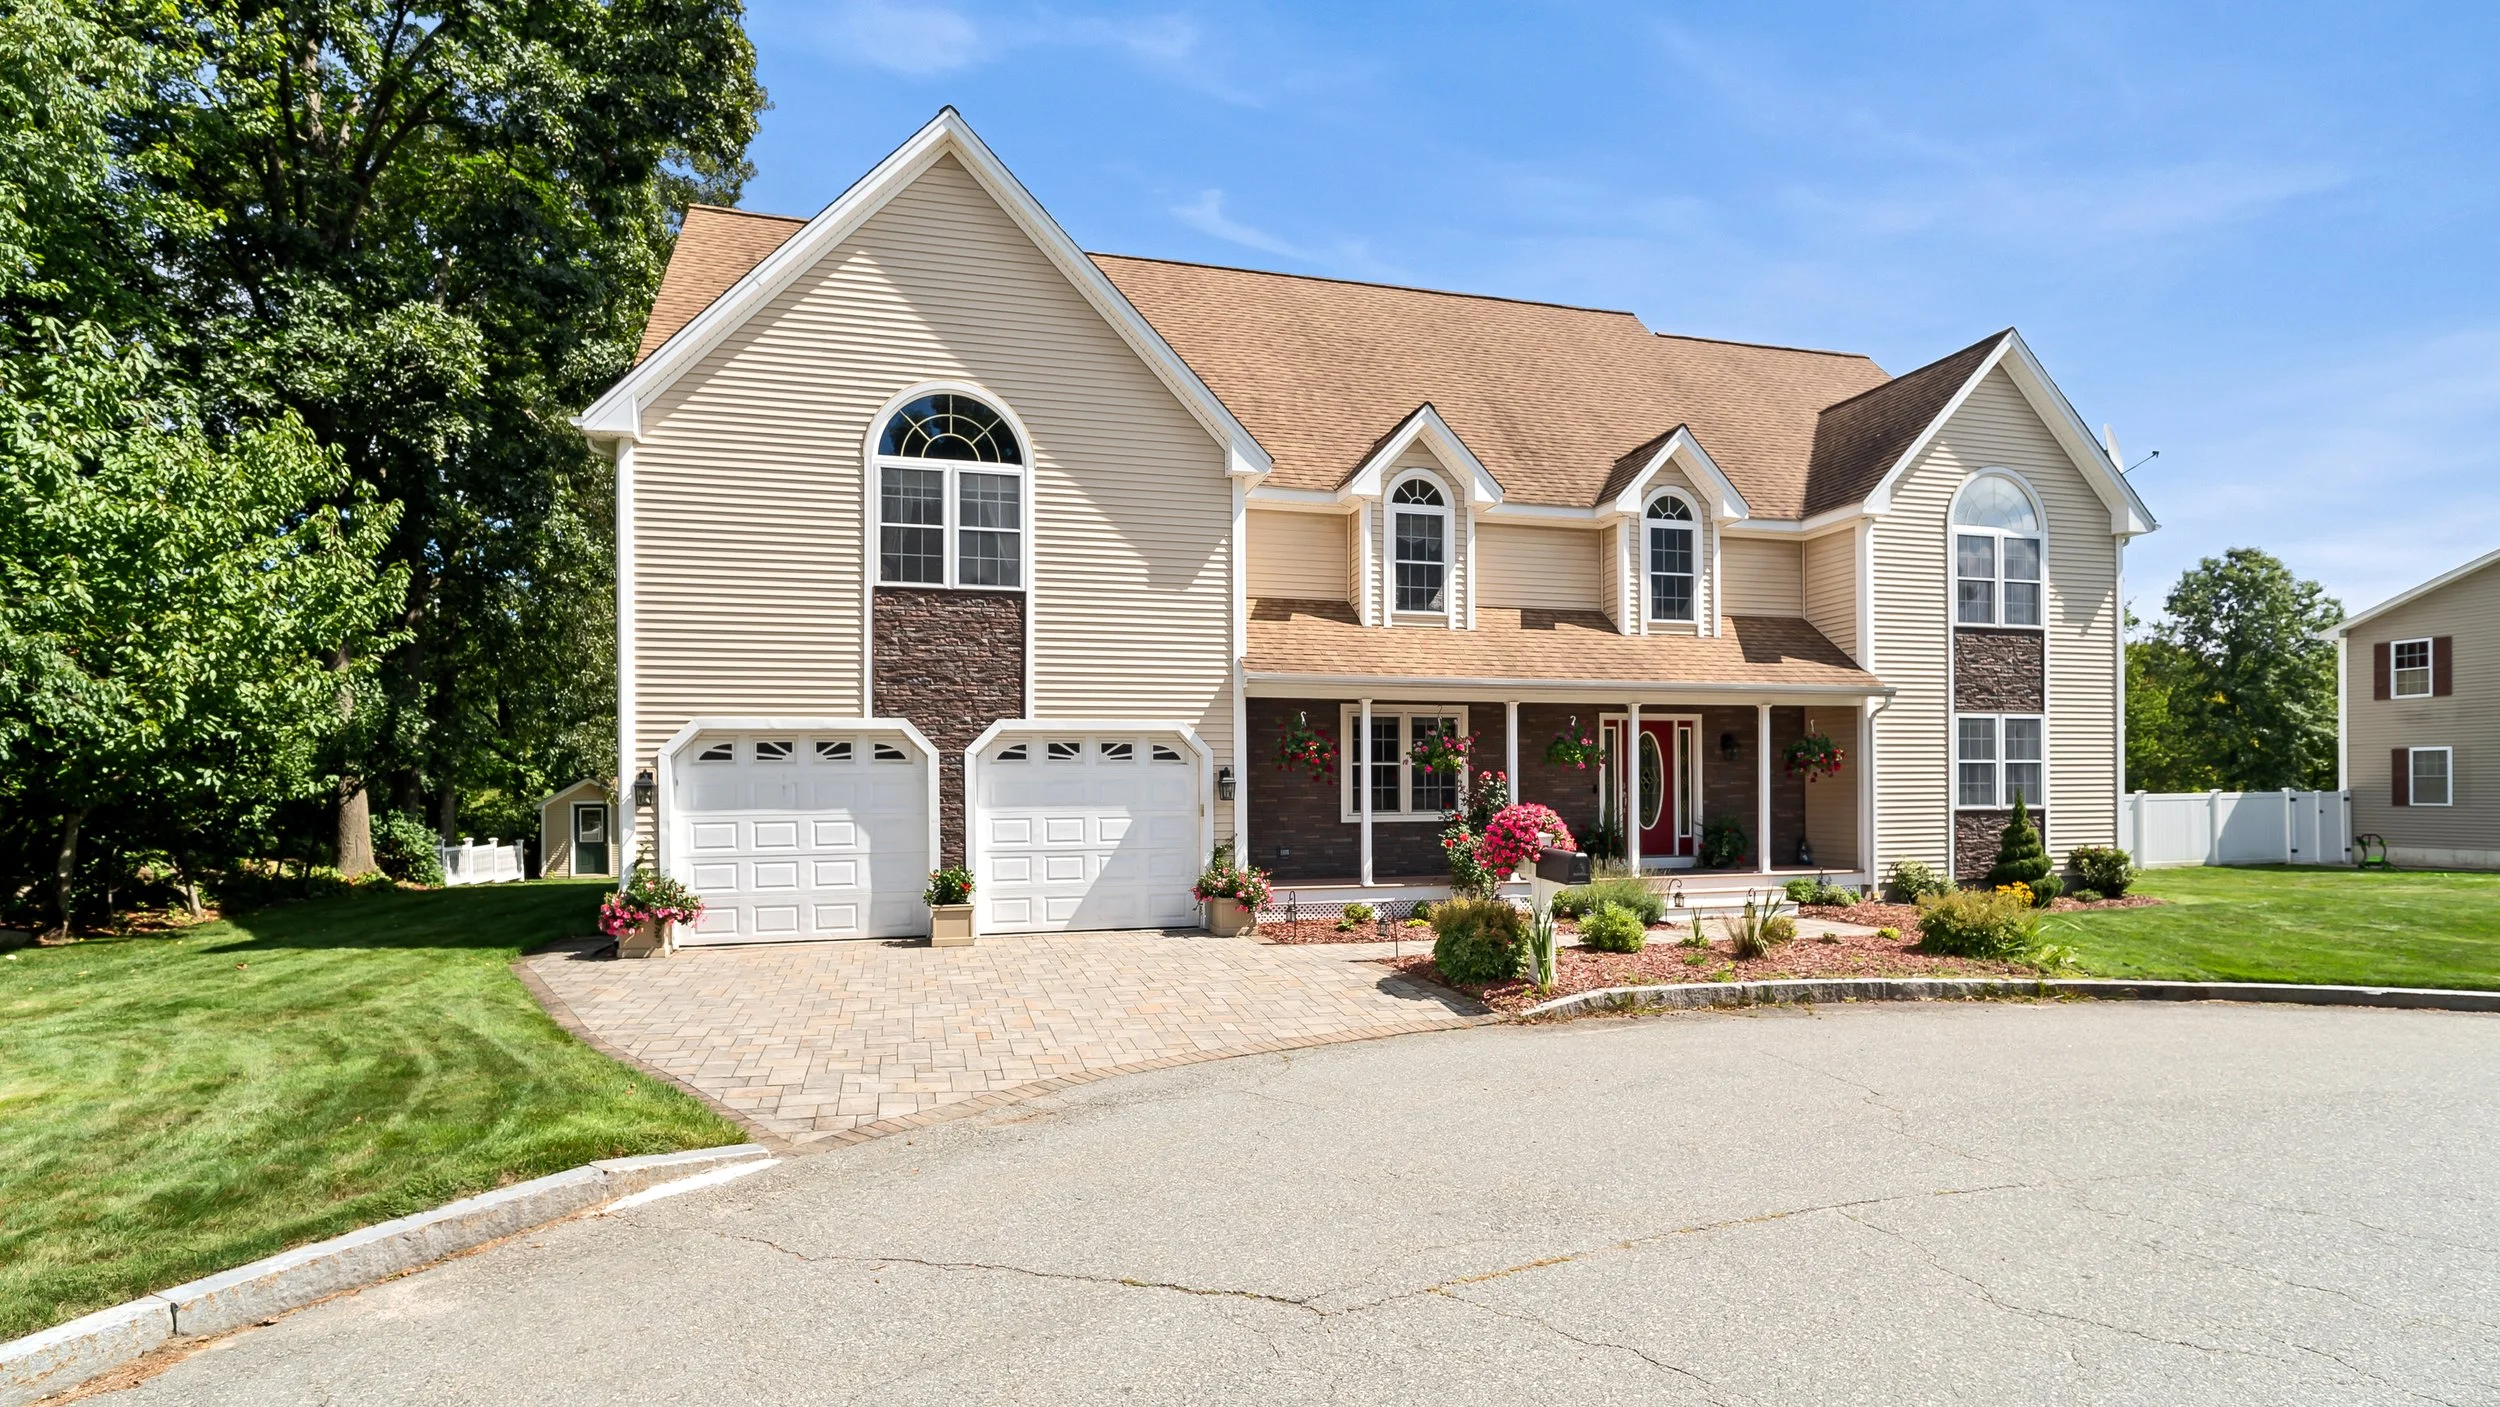
Welcome to 10 Winsor CT
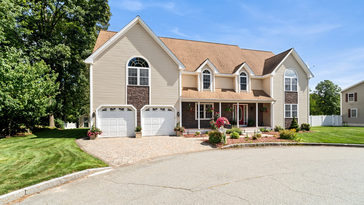
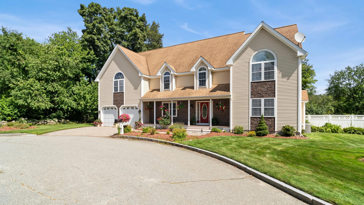
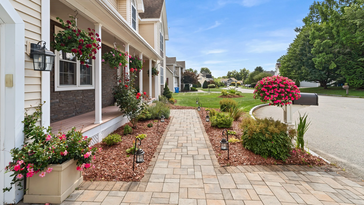
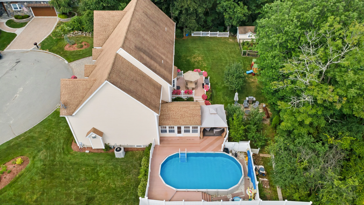
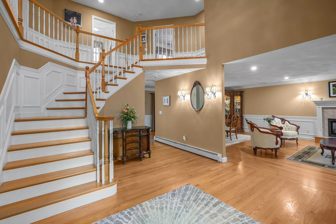
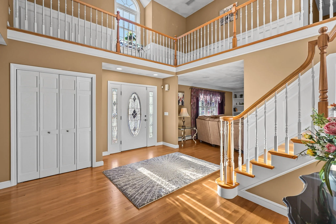
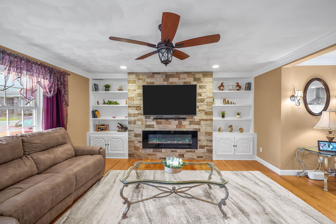
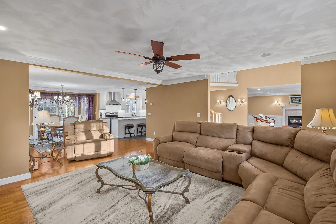
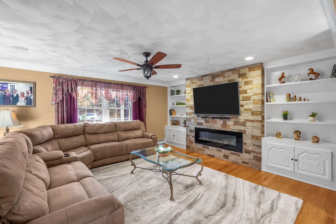
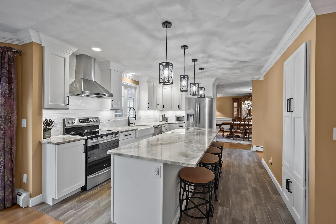
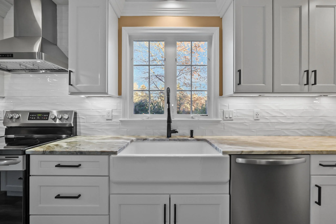
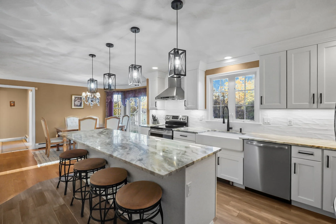
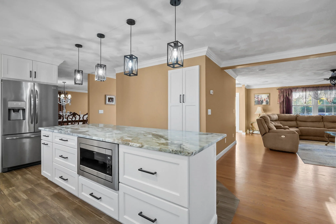
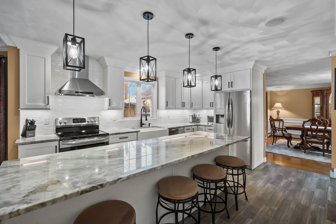
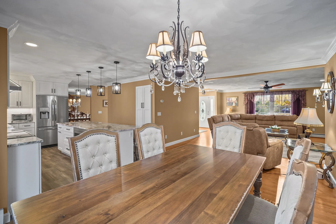
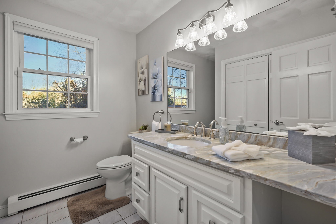
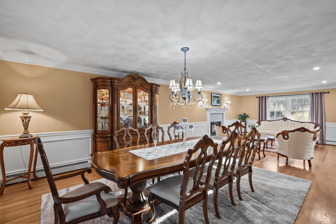
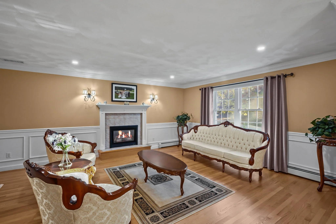
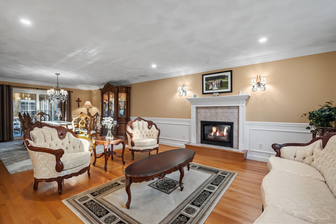
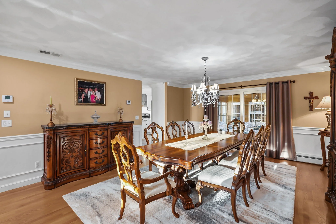
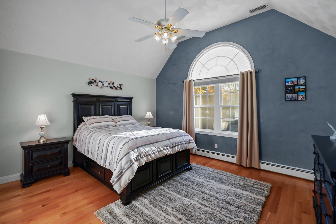
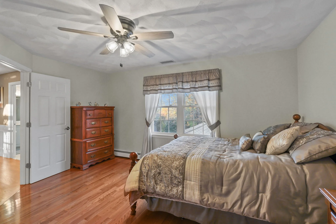
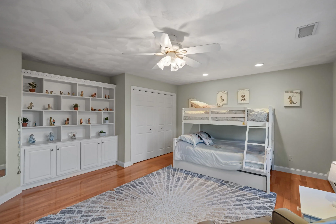
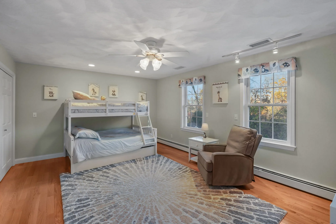
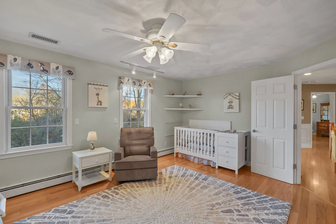
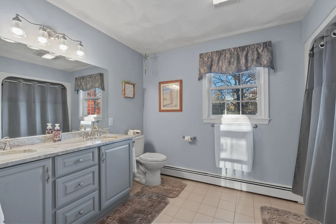
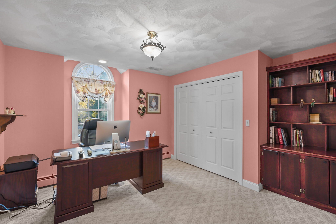
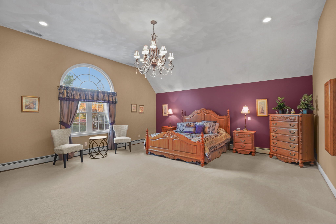
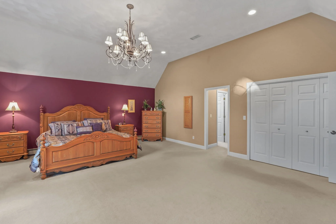
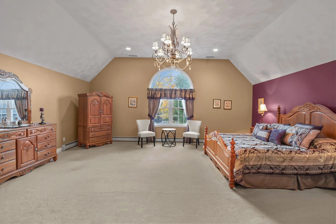
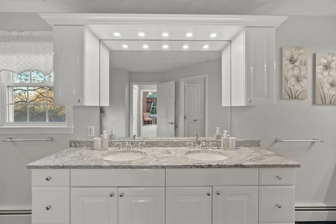
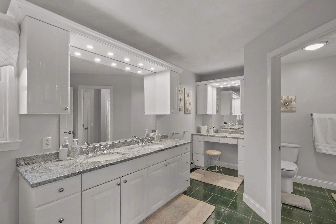
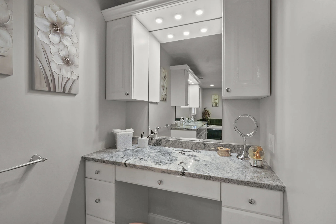
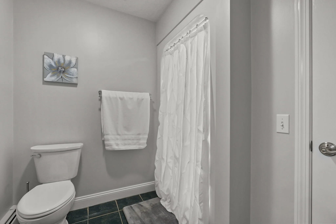
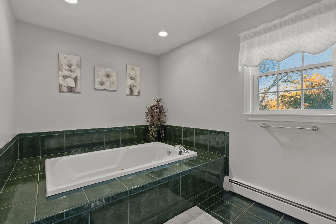
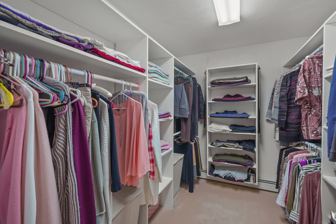
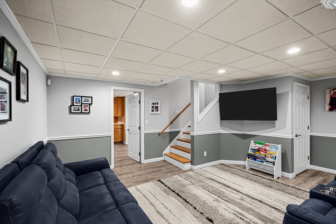
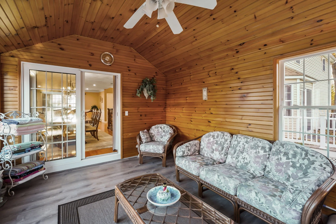
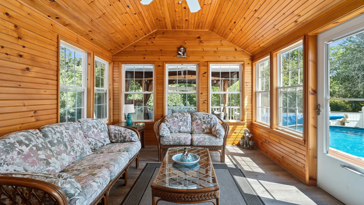
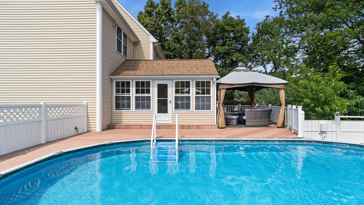
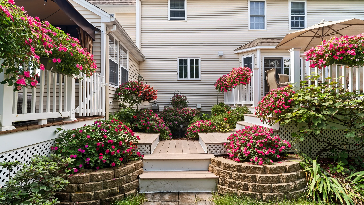
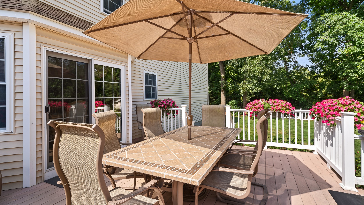
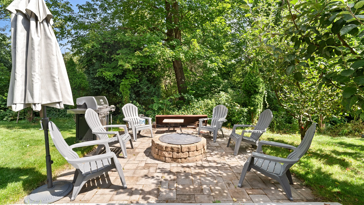
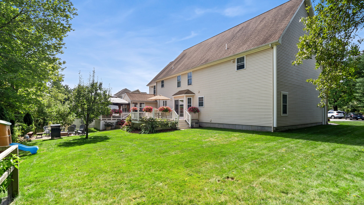
Step through the grand foyer at 10 Winsor Ct and the house announces itself. Hardwood floors carry through the main level, setting the tone for what comes next. This 3,700 square foot Colonial sits at the end of a quiet Lincoln cul de sac, built to impress and designed to live in every day. To the left, the family room centers on a floor to ceiling stacked stone fireplace flanked by custom built-in shelving with accent lighting. To the right, a sweeping formal living and dining area hosts a second gas fireplace, the kind of open, connected space that handles a dinner party and a quiet evening with equal ease. Toward the back, the kitchen was fully reimagined in 2022, with a sunroom beyond it that extends your living season and a dedicated laundry area to keep daily life organized. Upstairs, the primary suite earns the word enormous: a true private retreat with a luxurious full bath and room to spare. Four additional bedrooms, a second full bath, and two half baths ensure everyone has space of their own. The finished basement delivers a playroom, wet bar, and half bath, ready to flex into whatever your life needs. Outside, the nearly half-acre lot looks like it belongs in a magazine: lush landscaping, a koi pond, a saltwater pool, and a deck built for summer entertaining. Two-car attached garage, central air, and lawn irrigation. Minutes from I-295, golf, shopping, and dining. 10 Winsor Ct is the complete package.
5 Beds • 2 Full 2 Half Baths • 4,534 sq ft | $1,075,000
3D Tour
Built to impress
The family room centers on a floor to ceiling stacked stone fireplace flanked by custom built-in shelving with accent lighting.
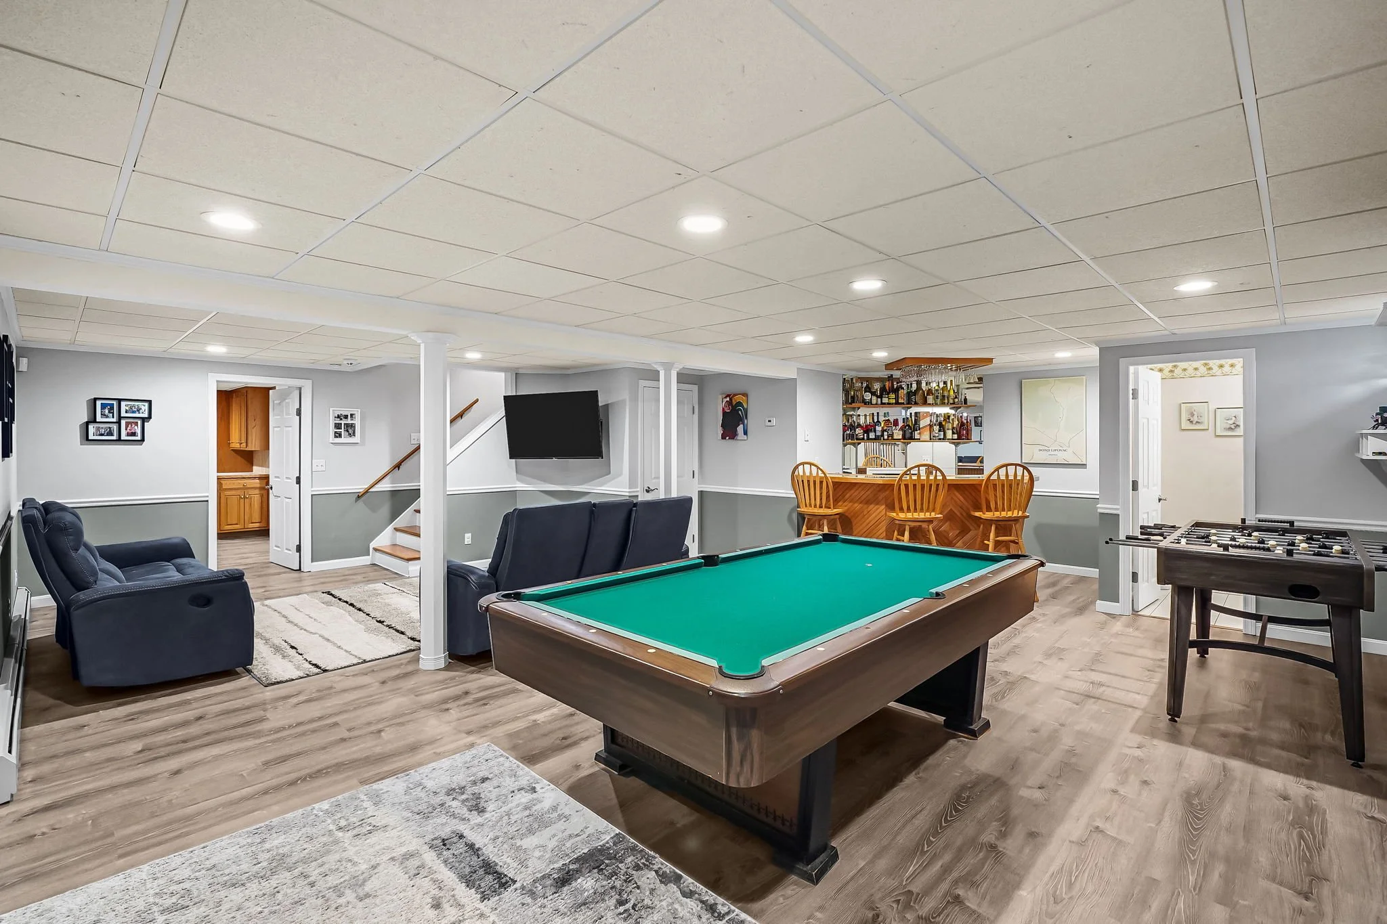
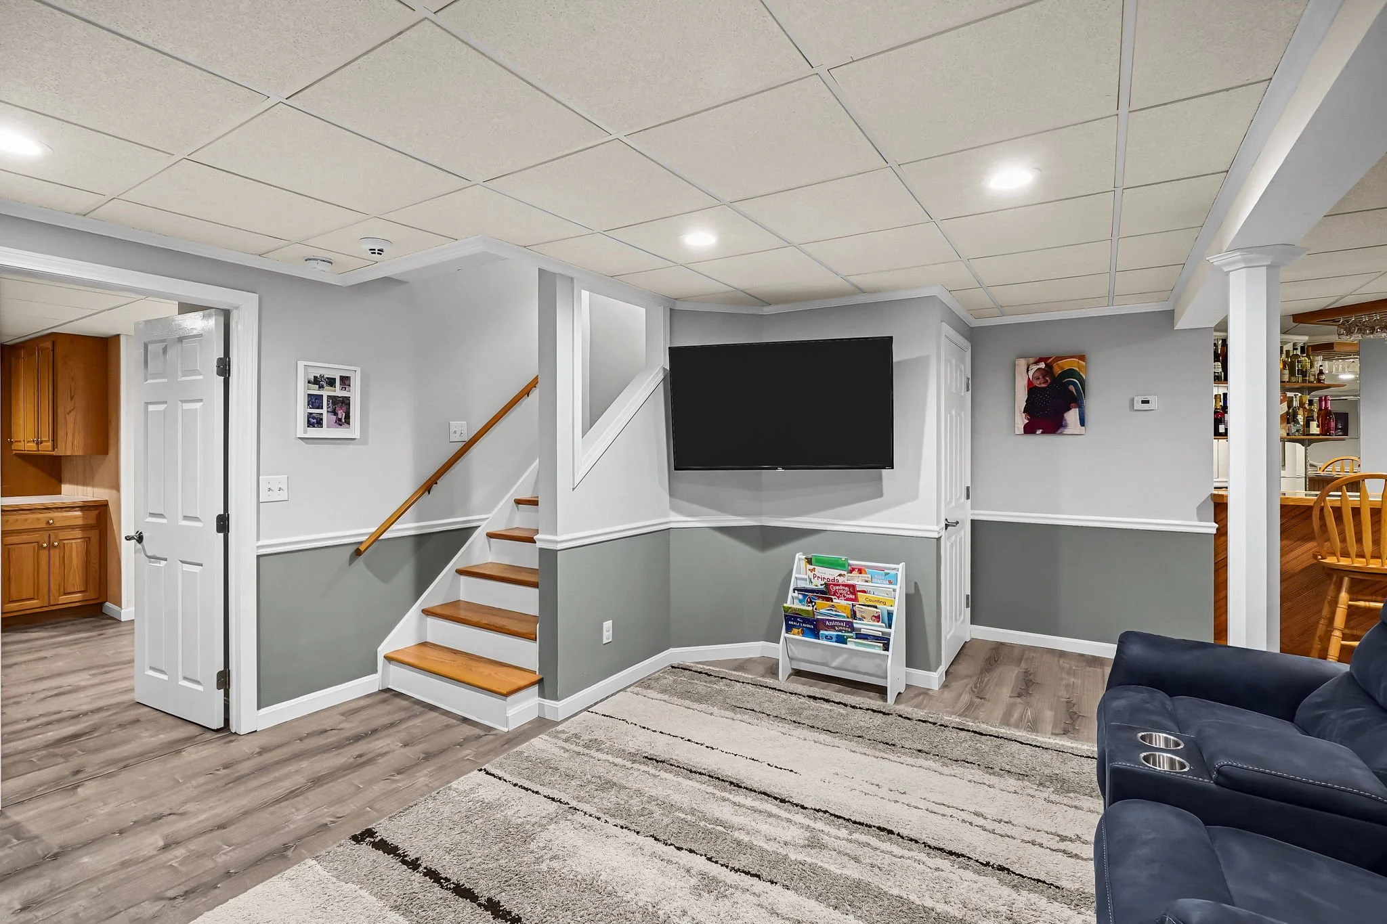
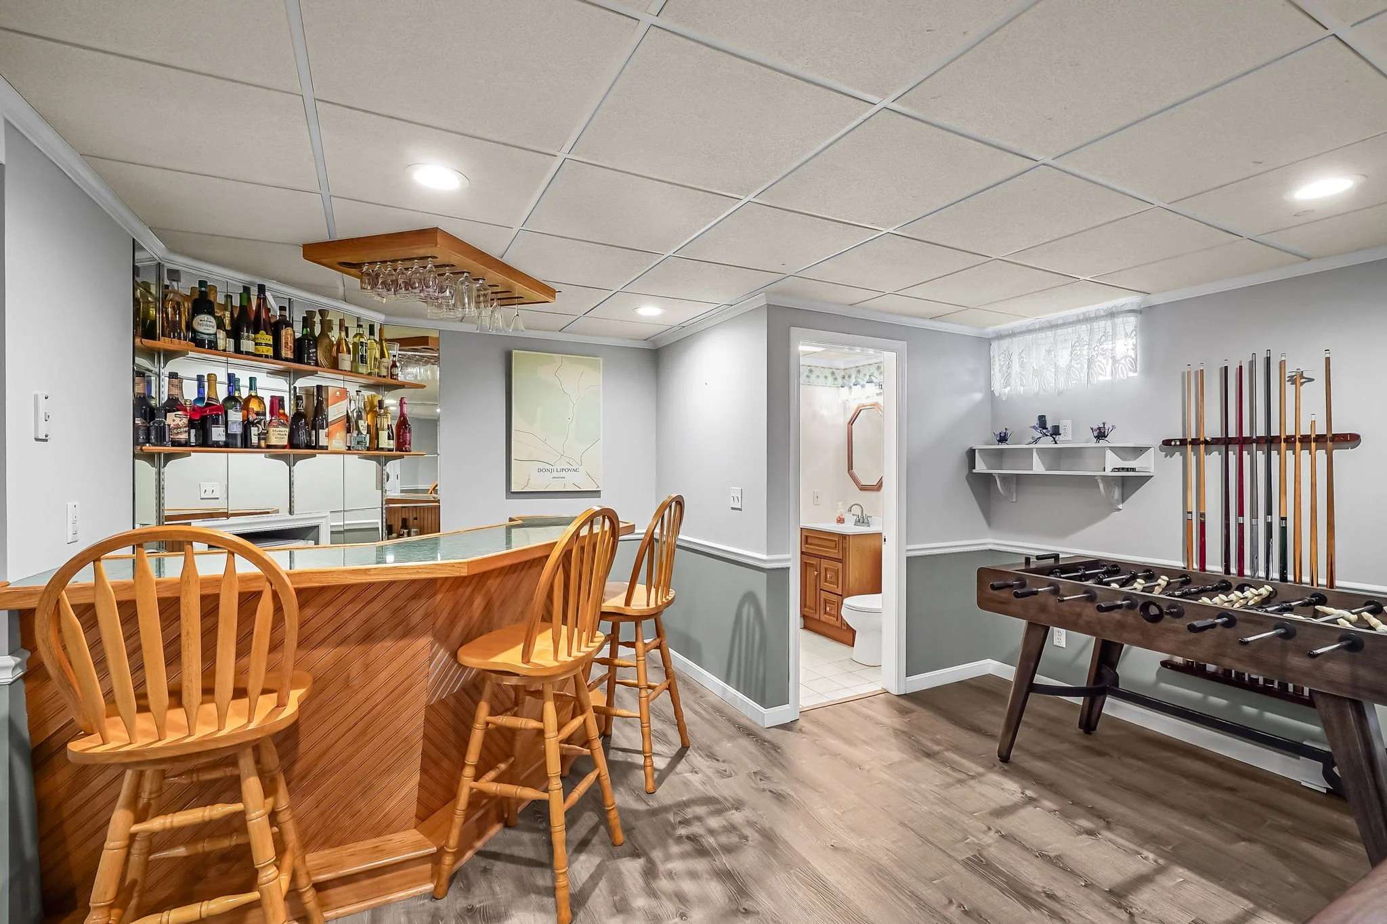
Finished Basement
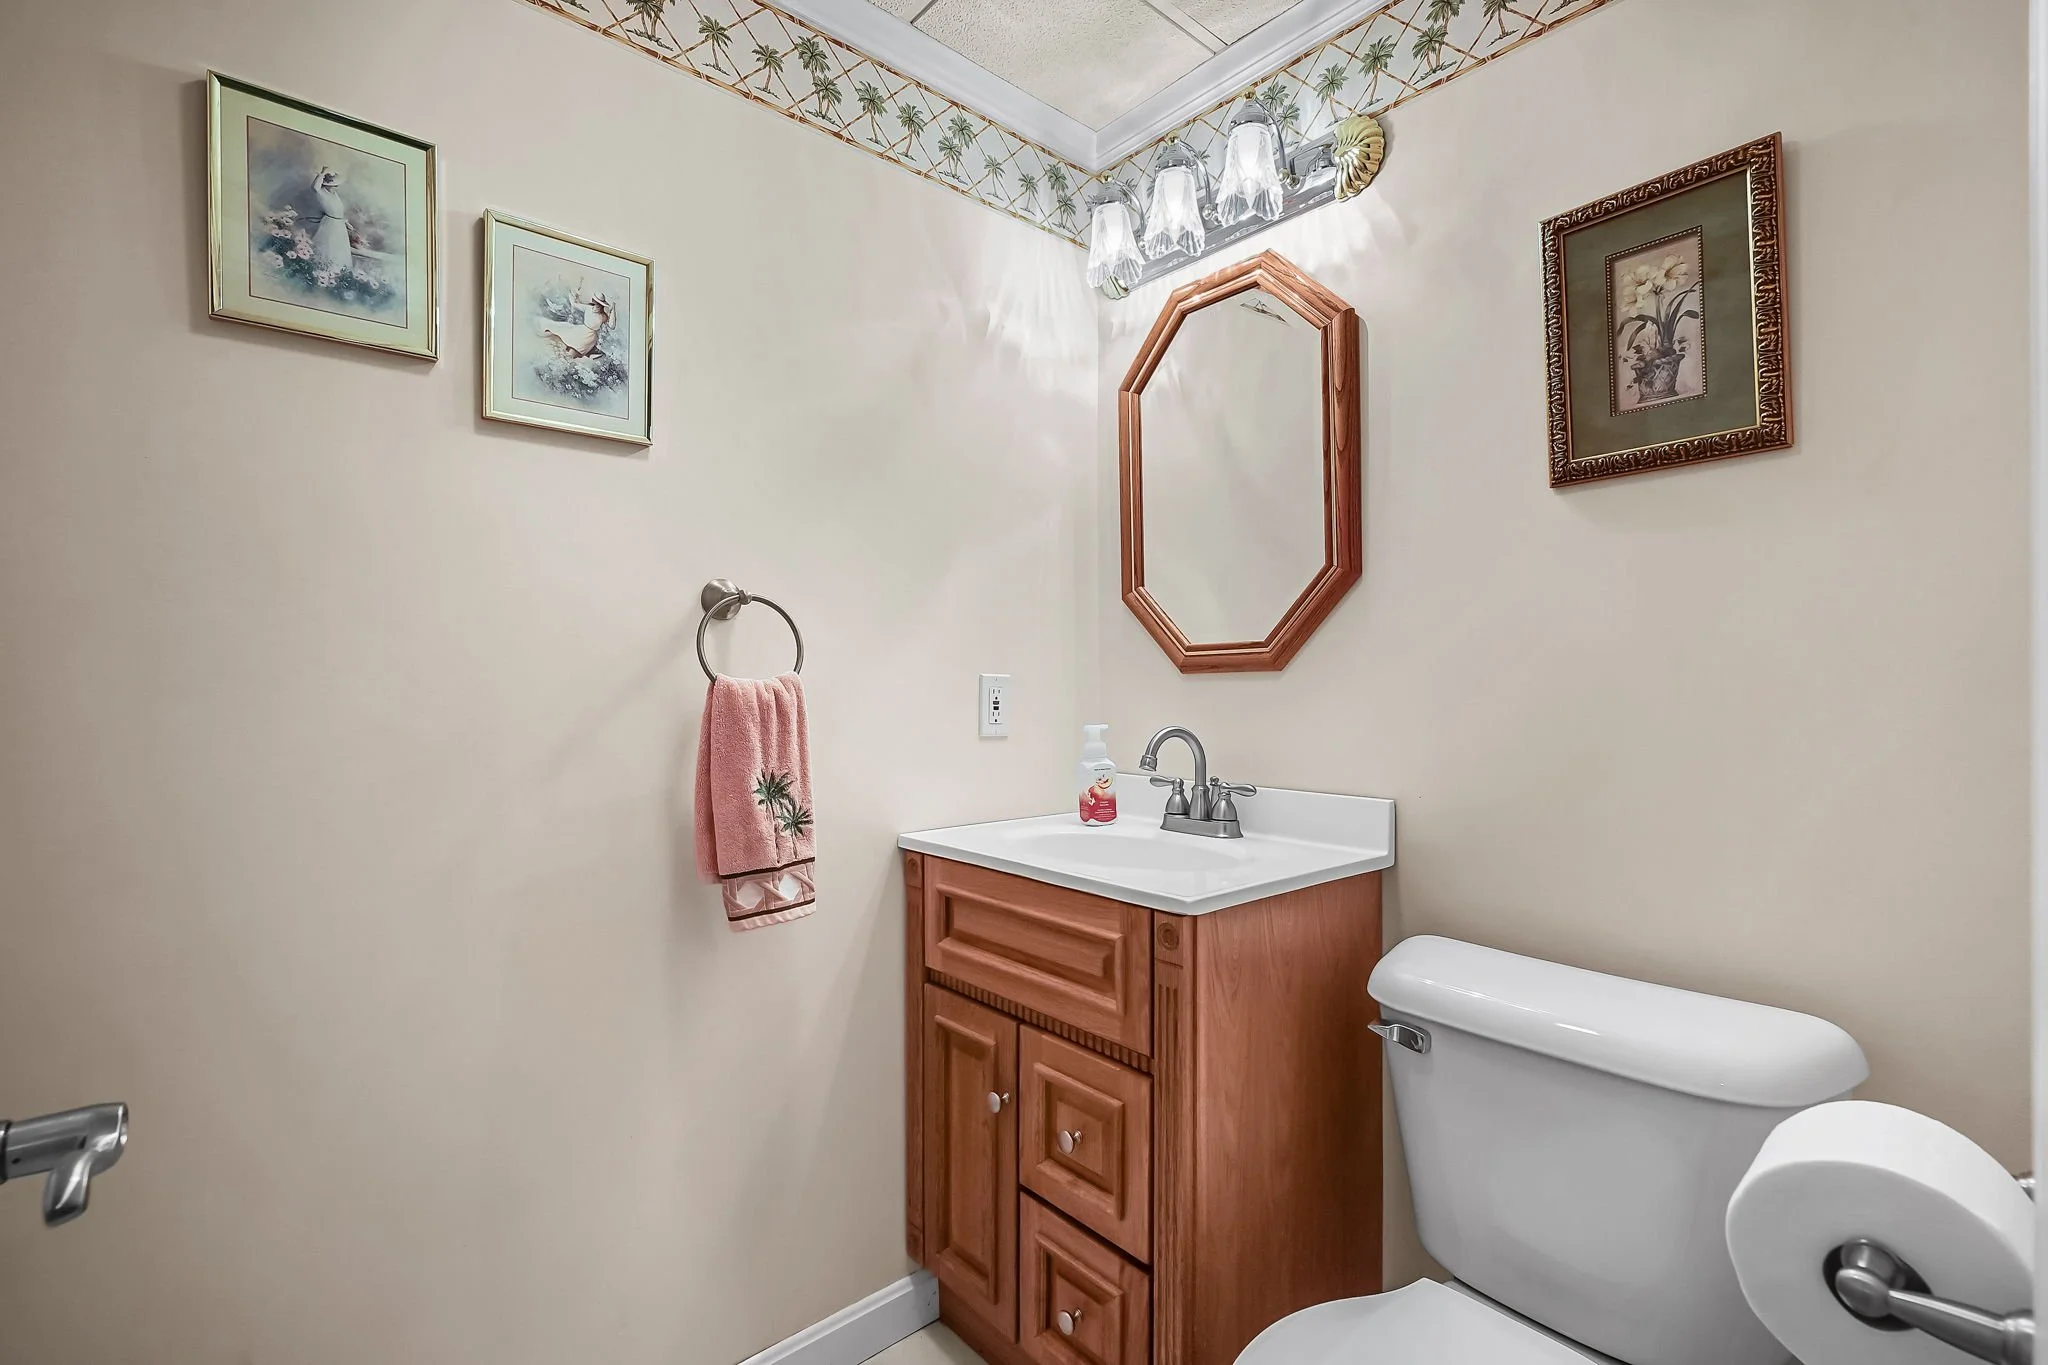
The finished basement delivers a playroom, wet bar, and half bath, ready to flex into whatever your life needs.
SaltWater Pool & Deck
Tak full advantage of the warmer months outdoors with this saltwater pool and deck built for entertaining.
Want to see it?
Call or text Tina DiLibero at (401) 307-4984 for more information.